





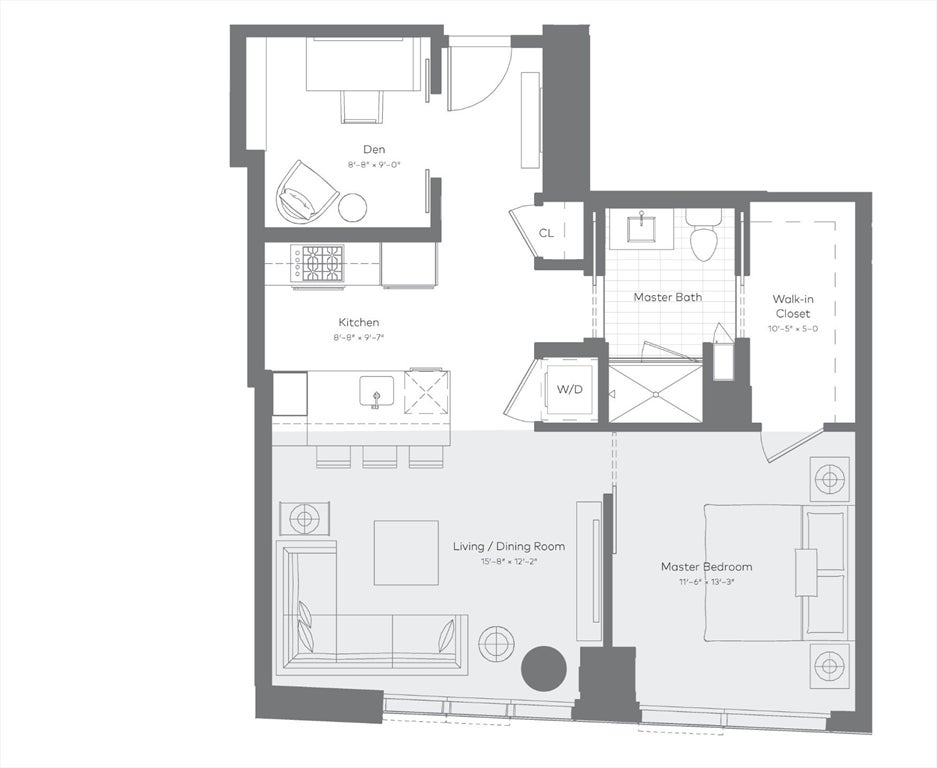


Unit Information
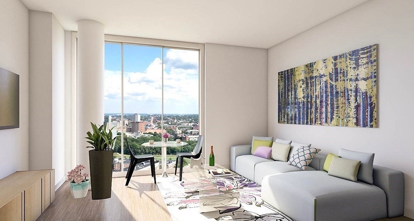
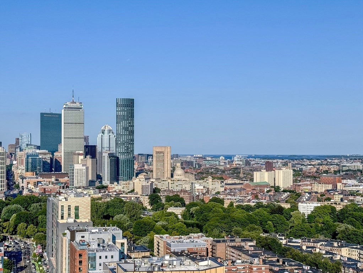
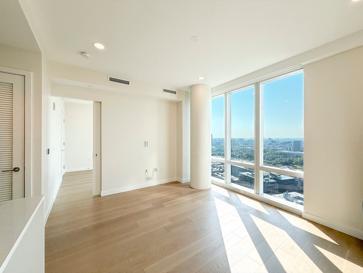
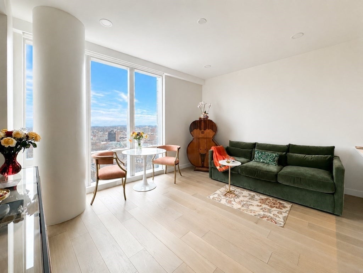
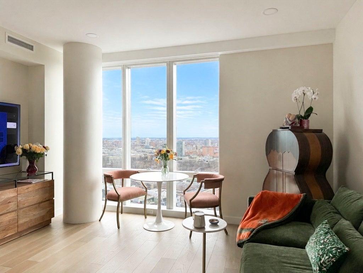
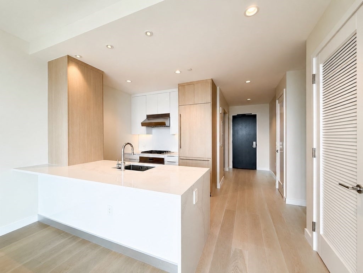
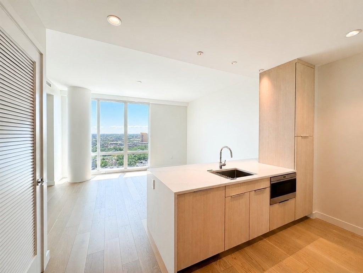
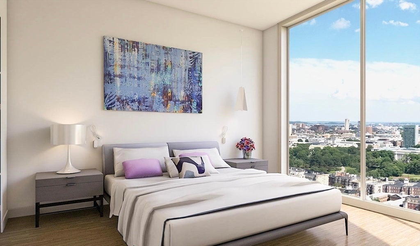
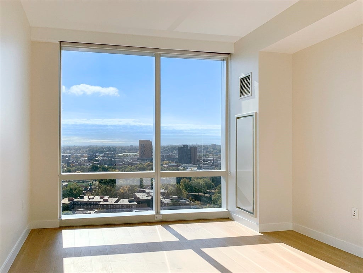
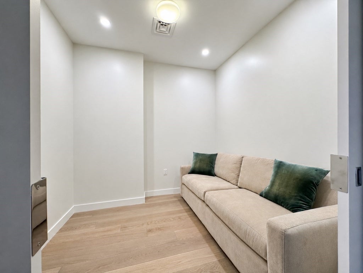
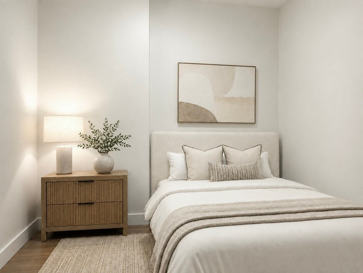
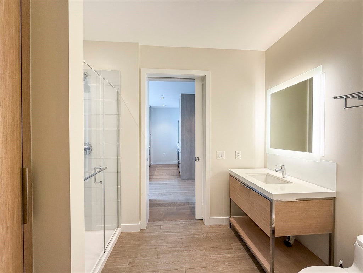
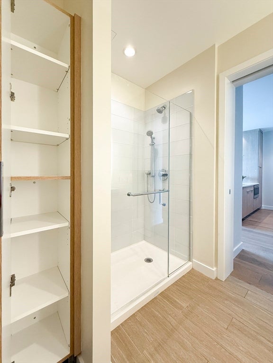
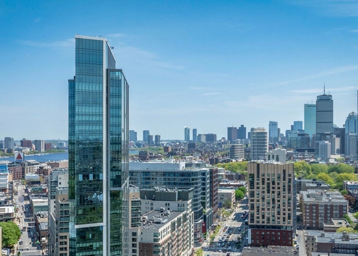
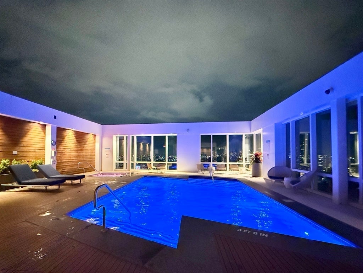
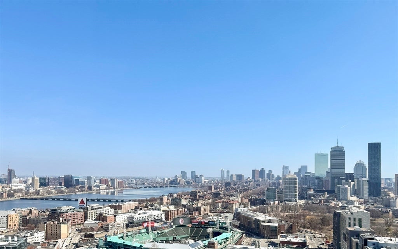
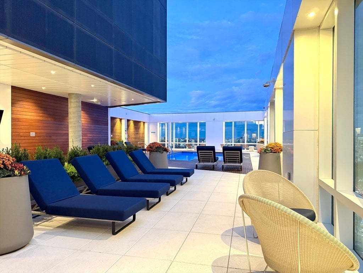
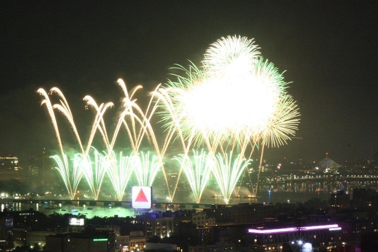
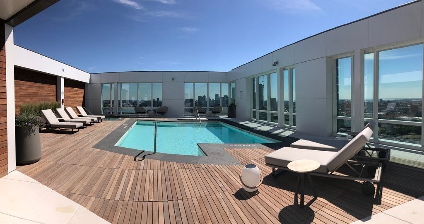
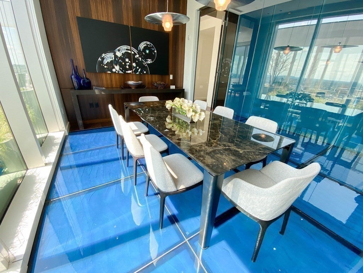
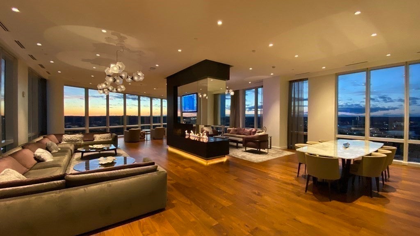
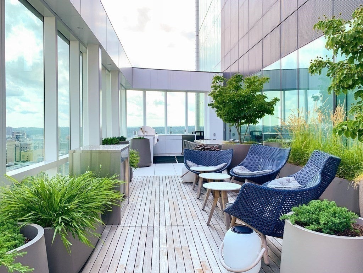
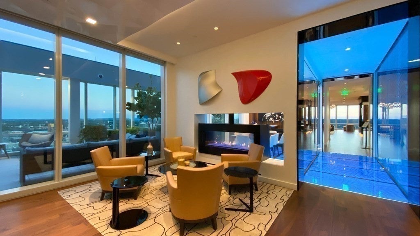
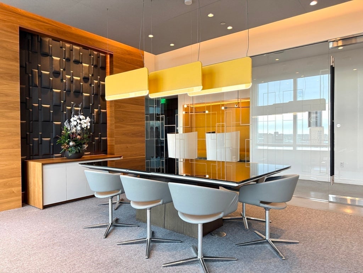
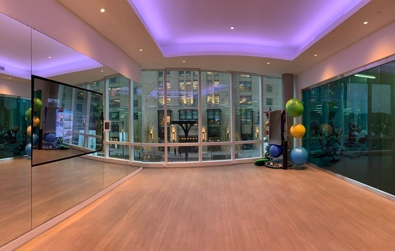
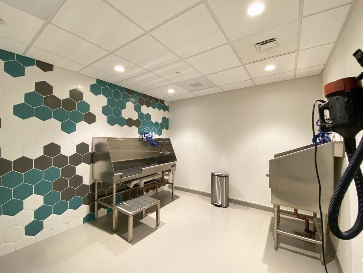
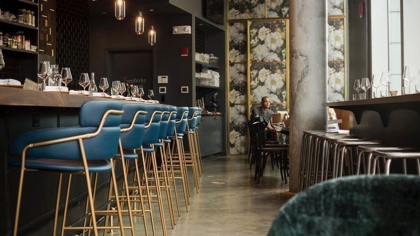
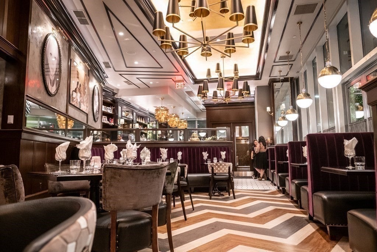
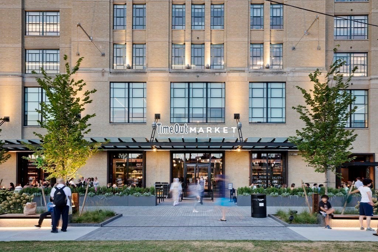
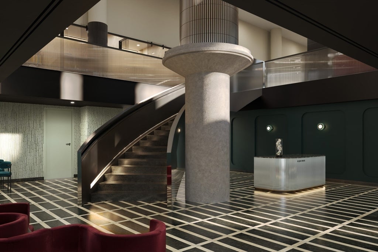
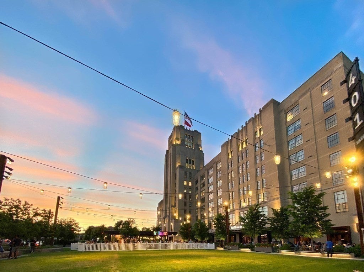
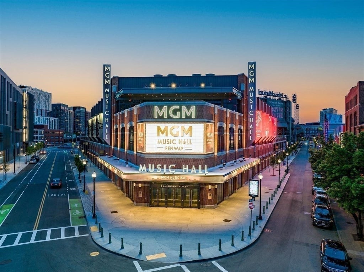
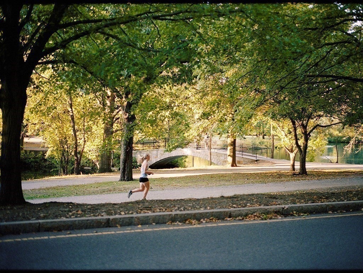
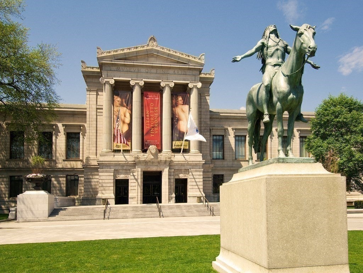
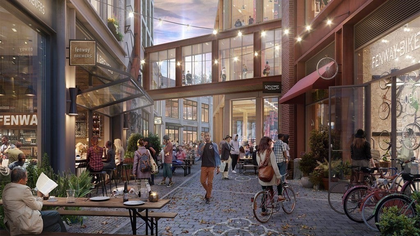
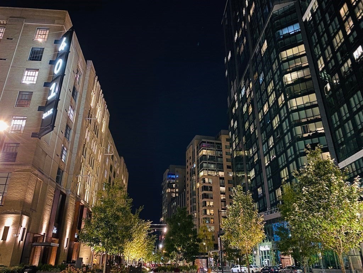
HIGH FLOOR SOUTHEAST ONE BED+STUDY fully upgraded with recessed lighting, motorized shades & custom closets throughout at Pierce Boston Residences, designed by globally renowned Arquitectonica, Fenway's tallest & the city's premier 5 Star Ultra Luxury Full Service Address. Enjoy UNOBSTRUCTED vistas of the Skyline, Harbor Islands & Emerald Necklace from both the living area and bedroom wrapped in floor to ceiling glass. Elegant chef's kitchen outfitted with waterfall edge peninsula, pantry &custom cabinetry equipped with Wolf & Subzero appliances. King sized Primary Suite with an oversized 10'5''x5' Closet outfitted with custom Elfa Built Ins. Ensuite Bath features a custom vanity, linen storage & glass shower with separate handheld. Luxurious wide-plank European oak flooring, Bosch W/D, 9'6'' ceilings perfect this remarkable home. Curated art, spectacular views, and a service-rich lifestyle await with 20,000 square feet of amenities spread across 3 floors designed as an extension of home: 24/7 Concierge, Porter, On-Site Maintenance Services, the city’s Highest Heated Pool & Spa with expansive sun deck overlooking Fenway Park, Charles River & Entire City Skyline, a Landscaped Sky Garden with an Outdoor Kitchen with Grills and Gas Fireplace, Cocktail Lounge with Catering Kitchen, Private Dining Room, Library, Arcade Lounge, Co-working Spaces, 2,500SF Fitness, Yoga Studio, Pet Spa, and Residential Social Programming. On-site dining includes MIDA Italian Fine Dining, Nathálie Wine Bar, and The Wine Press. Ideally situated between Brookline and Back Bay, Pierce is surrounded by world-class cultural institutions with 100+ acclaimed dining destinations, miles of green space, Museum of Fine Arts, Isabella Stewart Gardner Museum, Time Out Market- a curated dining and cultural destination with 14 innovative eateries and two bars hand-selected by editors, helmed by Boston's most celebrated chefs and restaurateurs, H Mart, Whole Foods, MGM Music Hall and Equinox Fitness Club-arriving in 2027 at its doorstep. Steps to the Prudential Center and Newbury Street, with convenient access to major highways, the T, and Commuter Rail. On-site Garage Parking Available for Rent.
- Additional Details
- Status: NEW
- Type: Condo, Condominium
- Style: High-Rise
- Area: The Fenway
- Zip Code: 02215
- HOA Fee: $1,097
- Living Levels: 1
- Unit Level: 26
- Parking
- Parking: Heated Garage,Deeded,Off Street,Attached,Garage
- Rooms and Dimensions
- Total Units: 107
- Total Floors: 1
- Total Rooms: 5
Loading...
$1,495,000
- Status: New
- Listing ID: 73557735
- Bedrooms: 1
- Full Baths: 1
- Living Area: 815 sqft Convert
View description

Luxury Residential Group
(617) 233-5800
Receive more info or arrange a tour
When you are ready, please contact us and we will put our unrivaled knowledge of the Boston real estate market to work for you. Whether you are buying a luxury condo or renting a luxury apartment, we pledge to make your experience as stress free and enjoyable as possible.
Please call, email, or send us a message through the web form below. An LRG Real Estate agent will contact you promptly.

 LRG Luxury Residential Group | 355 Boylston St, Boston MA 02116 | (617) 233-5800 | |